MahaRERA Website
maharera.maharashtra.gov.inProject MahaRERA No.

P51700076712
Project MahaRERA No.

A51700026634
For Best Offers Fill Your Details

Juhi Developers
Developer

Sanpada, Navi Mumbai
Location
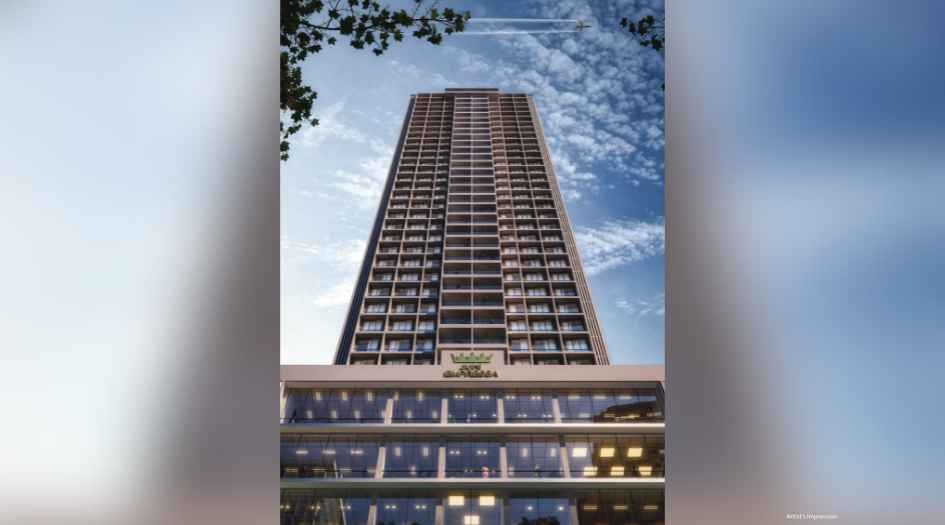
About Juhi Empressa Project
Juhi Empressa Sanpada is a project by Juhi Developers situated in the most premium location of Navi Mumbai, Sanpada, just off Palm Beach Road, offering 2, 3, 4 & 5 BHK flats with the availability of Jodi Apartments. Also get Floor Plan, Price Sheet, RERA ID, Reviews, Possession Timeline, Construction Status, Location Advantages, Address, Amenities & Specifications. Juhi Empressa Sanpada is an Exclusive Tower of G+35 Storeys. Juhi Developers Sanpada property features amenities like Swimming Pool, Gymnasium, Clubhouse, Indoor Games, Steam Room, Party Hall, Sauna Bath, Intercom, CCTV Surveillance, Rainwater Harvesting, Fire Fighting System, Jogging & Cycling Track, Children's Play Area, Multipurpose Hall, and more. Juhi Empressa Sanpada has excellent connectivity to Sanpada Station (2.1 km), Vashi Station (2.2 km), Vashi Toll Naka (3.9 km), Palm Beach Road (20 m), and Inorbit Mall Vashi (2.6 km).
Sanpada is well-connected to Vashi, Nerul, CBD Belapur, Juinagar, and Kharghar.
Juhi Developers has many ongoing, upcoming & completed projects:Juhi Niharika Absolute Kharghar,Juhi Serenity Kalamboli,Juhi Greens Panvel,Juhi Nagar Nerul, Juhi Sapphire Kharghar.
Juhi Empressa Overview

Project Name
Juhi Empressa
Location
Sanpada, Mumbai
Developer Name
Juhi Developers
TOTAL TOWERS
1
FLOORS
G+35 Storey
APARTMENTS
2, 3, 4 & 5 BHK
AREA
682 - 1899 Sqft
POSSESSION
Under Construction
RESEDENTIAL
PropertyJuhi Empressa Property Specification
| Just 20 meters from Palm Beach Road, one of Navi Mumbai’s most prime stretches. |
| Offers 2, 3, 4 & 5 BHK luxury residences with Jodi flat options available. |
| Located within 2.1 km of both Sanpada and Vashi Railway Stations |
| Premium amenities like Sauna, Steam Room, Party Hall, Gym, Swimming Pool, and Clubhouse. |
| Near top educational institutions like Jaipuria School (just 50 m away) and DY Patil College (4.5 km) |
| Excellent healthcare access with Fortis, MGM, and DY Patil hospitals within 5 km. |
| IGBC-inspired green features like rainwater harvesting, energy-efficient glazing, and natural ventilation. |
| Exclusive G+35 storey tower offering stunning city and creek views. |
| Located near Inorbit Mall, IKEA, and CIDCO Exhibition Centre, ideal for lifestyle and connectivity. |
Configuration & Price Of Juhi Empressa
| Type | Carpet Area (sq ft) | Price |
|---|---|---|
| 2 BHK | 682 Sqft | Call for Price |
| 3 BHK | 941 Sqft | Call for Price |
| 4 BHK | 1411 Sqft | Call for Price |
| 5 BHK | 1899 Sqft | Call for Price |
Juhi Empressa Floor Plan
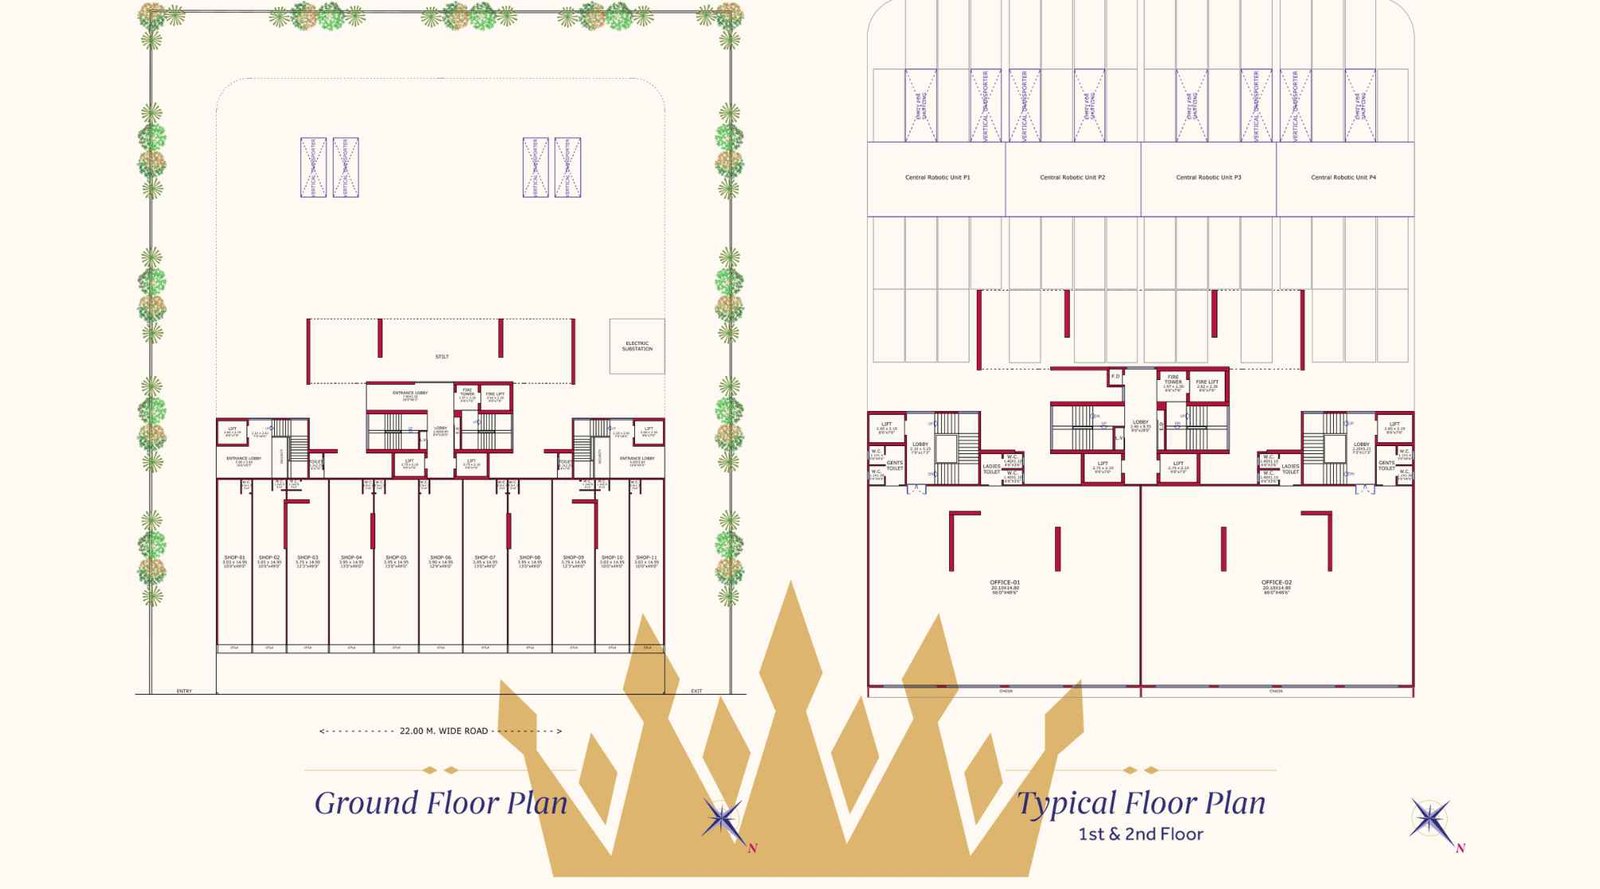
Juhi-Empressa-ground-typical-floor-plan
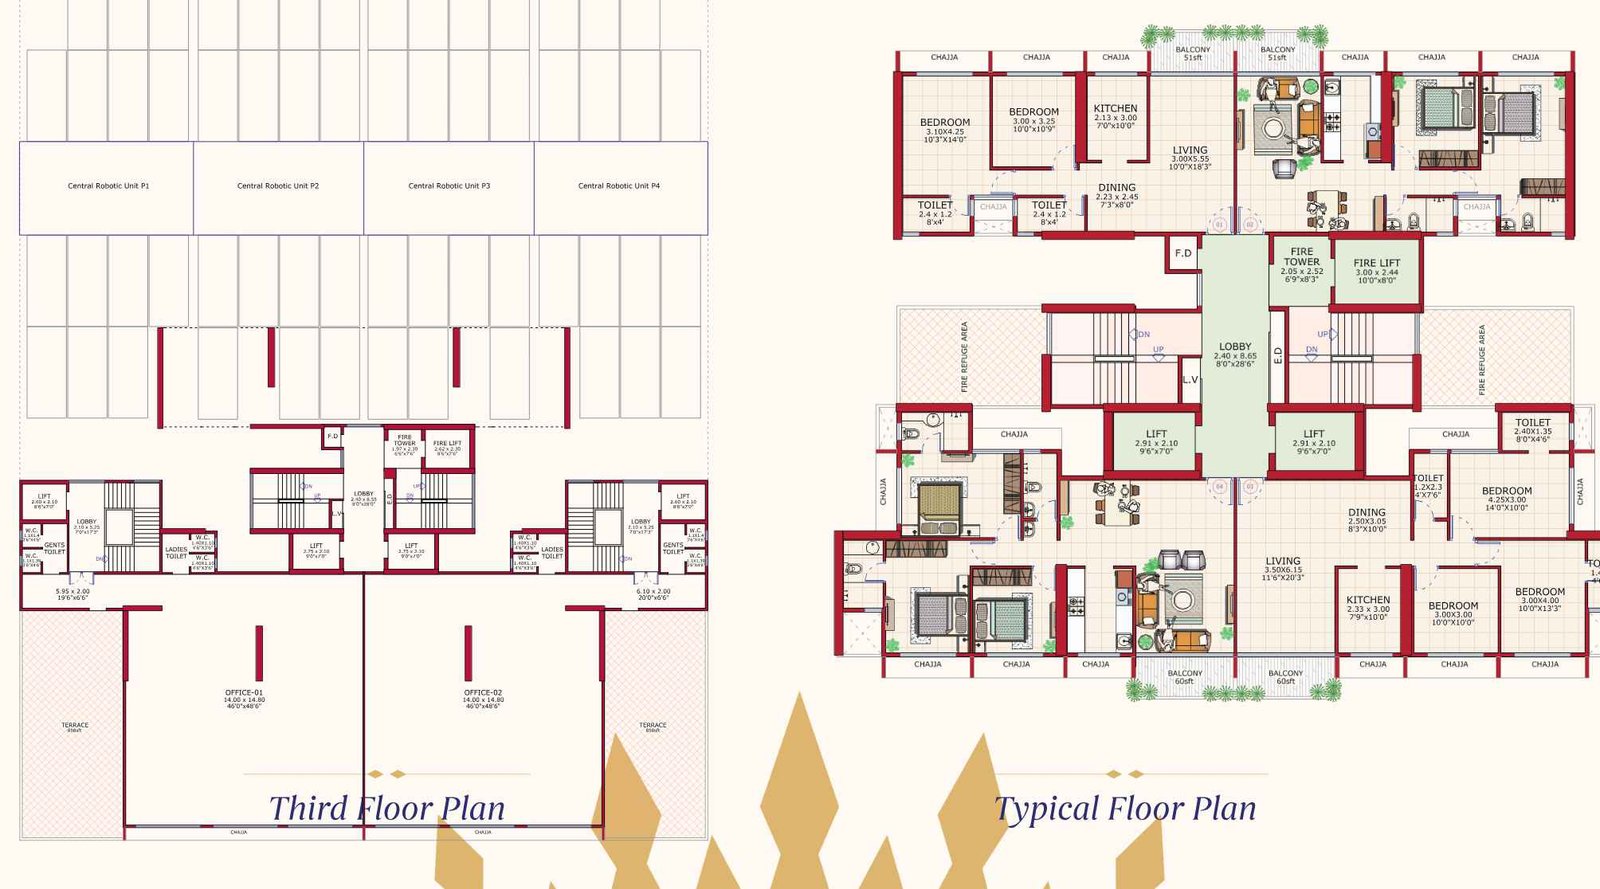
Juhi-Empressa-ground-typical-floor-plan-2
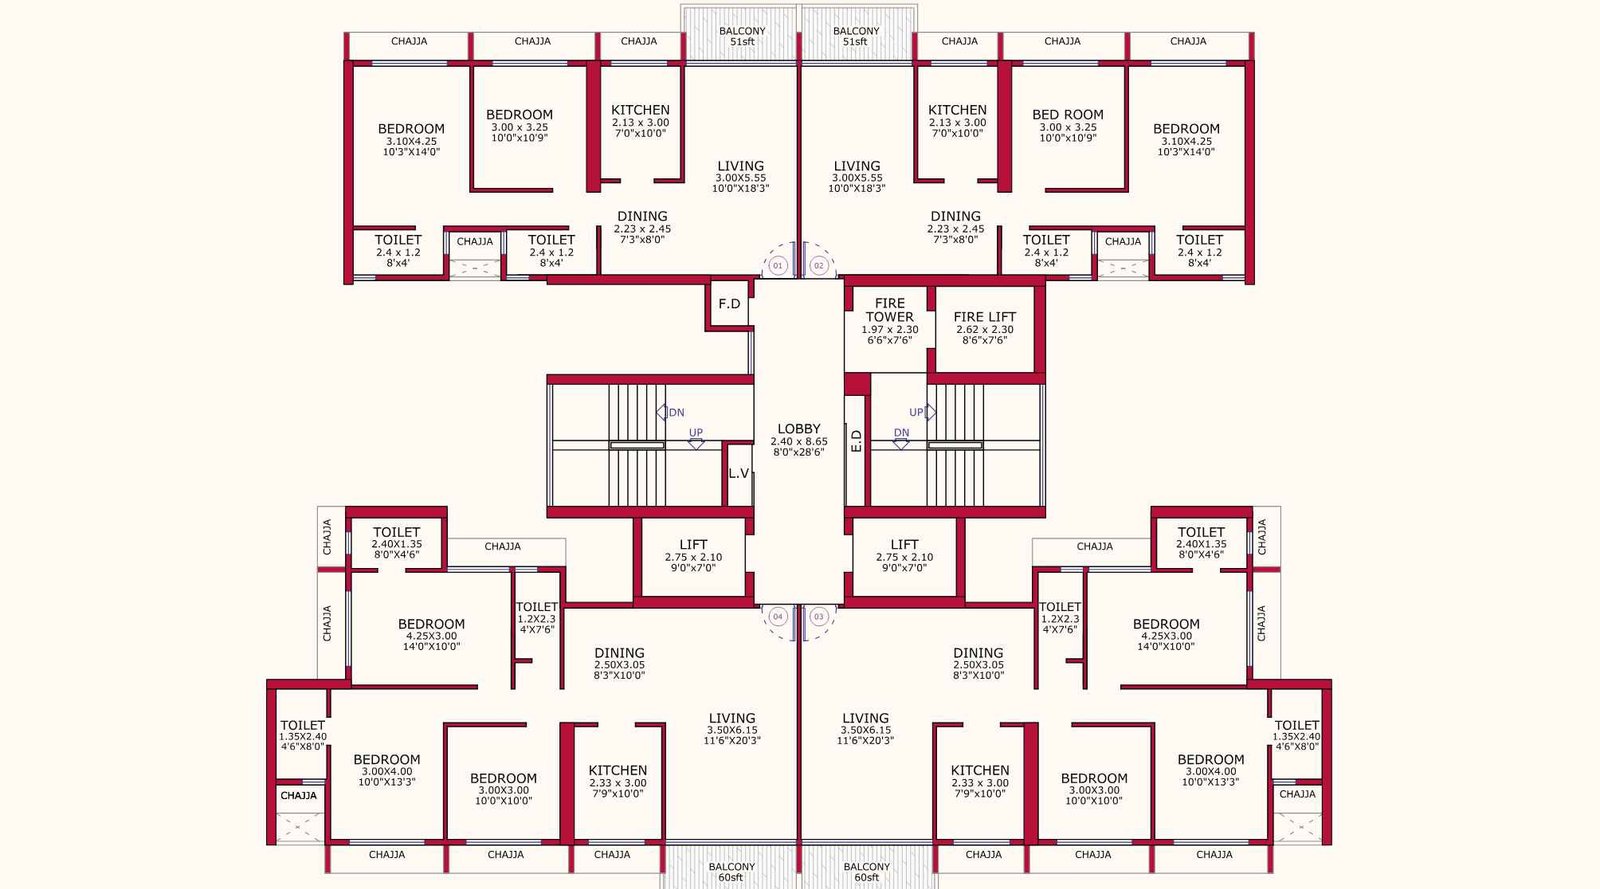
Juhi-Empressa-ground-typical-floor-plan-3
Juhi Empressa Gallery
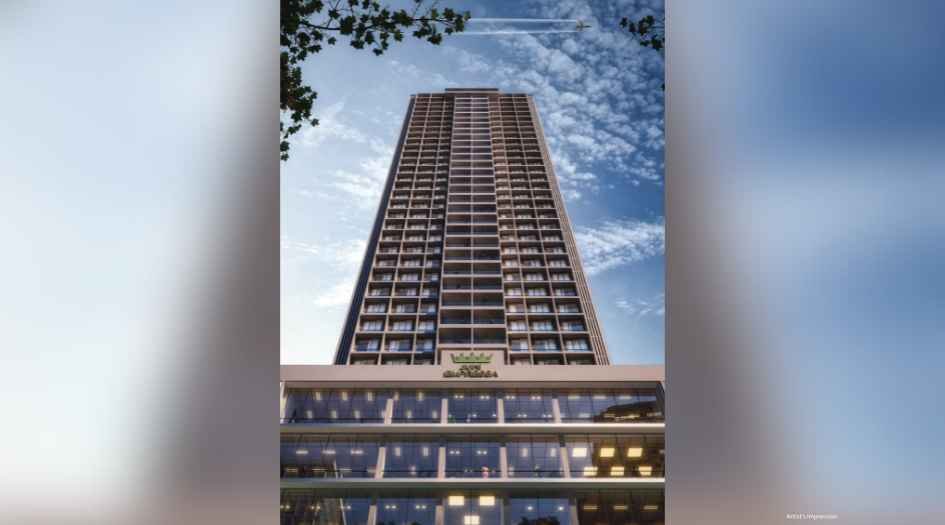
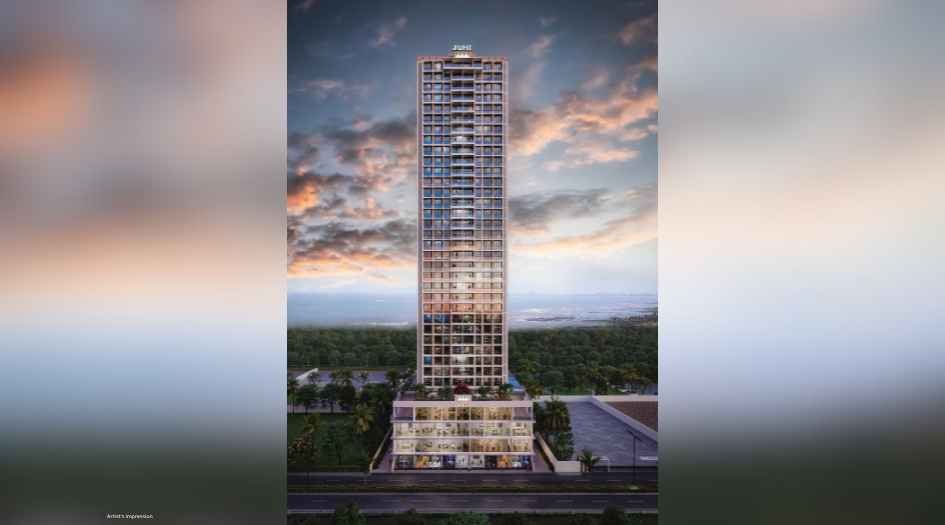
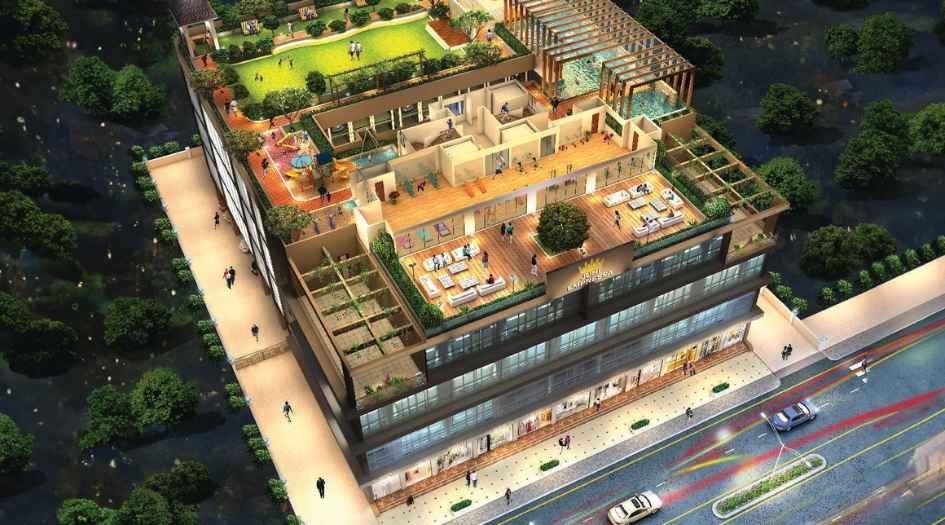
Elevation Images
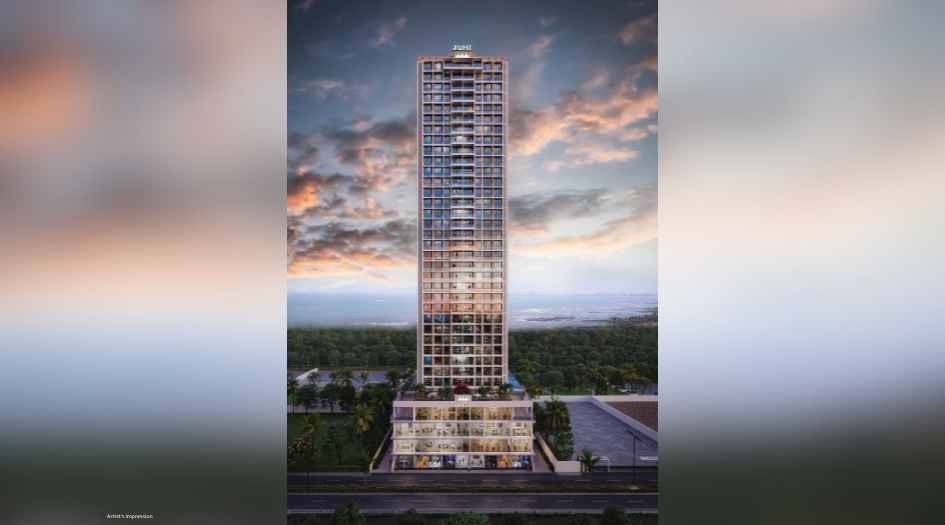
Juhi-Empressa-elevation-image-1
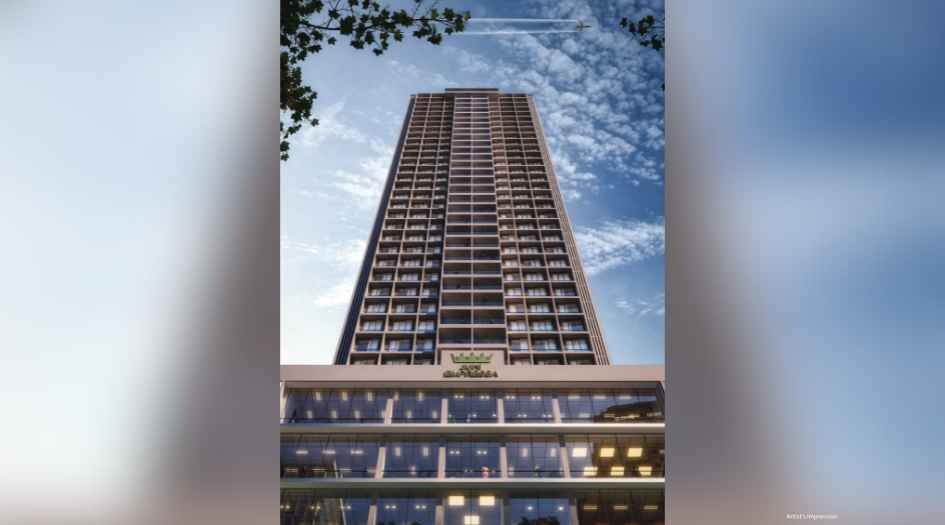
Juhi-Empressa-elevation-image-2
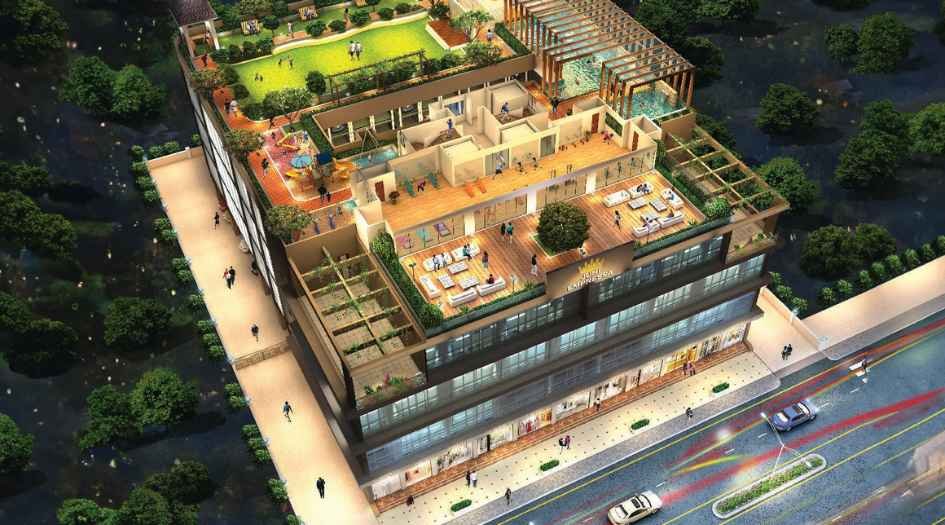
Juhi-Empressa-aerial-elevation-image
Sample Flat Photos
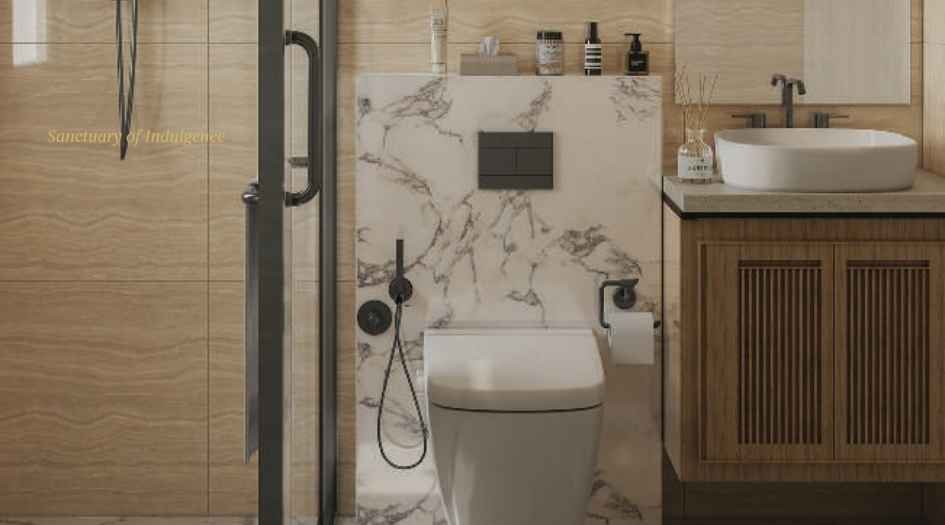
Juhi-Empressa-bathroom
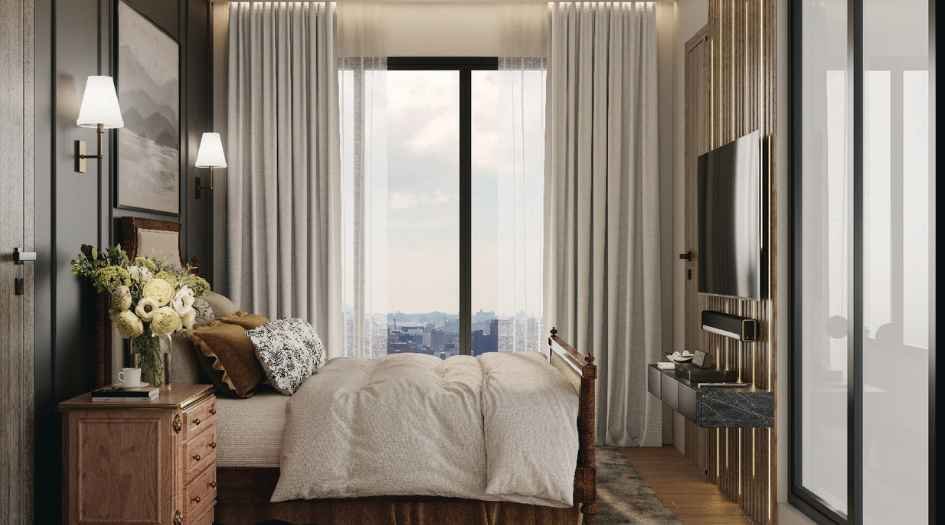
Juhi-Empressa-bedroom

Juhi-Empressa-court
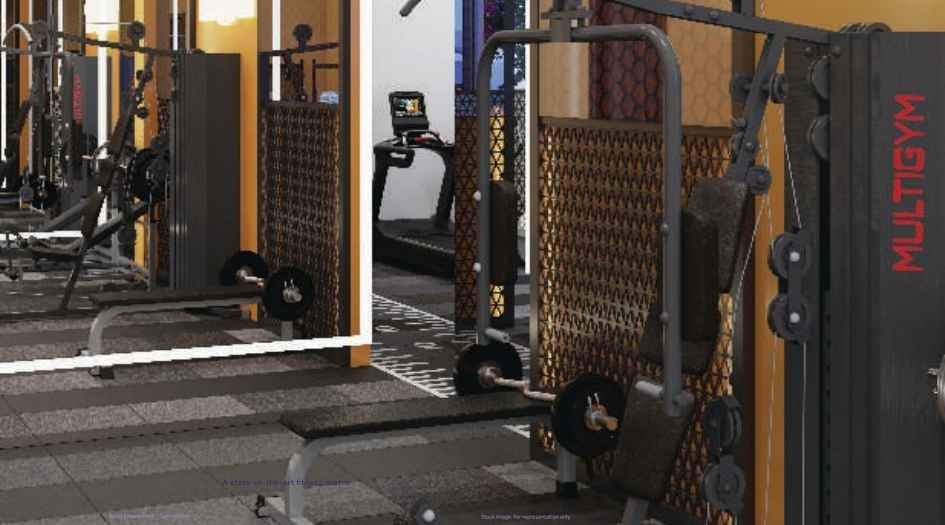
Juhi-Empressa-gym

Juhi-Empressa-gym-2

Juhi-Empressa-kitchen

Juhi-Empressa-living-room
External Amenities
- Sauna Bath
- Swimming Pool
- Fire Sprinklers
- Vastu Compliant
- Landscaping & Tree Planting
- Water Conservation, Rain water Harvesting
- Gymnasium
- Fire Fighting System
- Closed Car Parking
- Jogging Track
- Street Lighting
- Gated Community
- Indoor Games
- Cycling & Jogging Track
- Sewage Treatment Plant
- Club House
- Intercom
- Children's Play Area
- Yoga / Meditation Area
- Steam Room
- Solid Waste Management And Disposal
- Party Hall
- Lift(s)
- 24x7 CCTV Surveillance
- Multipurpose Hall
- Storm Water Drains
- Banquet Hall
- Electrical meter Room
- Power Backup
Internal Features
- Multipurpose room with ladies and gents toilets
- Pavered tiles in compound with bright lighting
- Landscaping to enhance indoor air quality
- Optic fiber future ready
- Fully automatic high-speed elevators
- RCC framed structure (earthquake resistant)
- Fire fighting equipment along with water tanks
- CCTV security system for common areas
- Intercom facility for all flats
- Reduction in energy cost
- Higher performance glazing
- Abundant daylight and natural ventilation
- Rainwater harvesting
- Water-efficient fixtures
- Eco-friendly building materials


Juhi Developers
Juhi Developers, based in Navi Mumbai, is a prominent real estate company known for delivering thoughtfully planned and quality-crafted residential projects across the city. With over two decades of experience, the developer has built a strong reputation for timely delivery, transparency, and customer-centric practices. Juhi Developers focuses on creating lifestyle-centric spaces that blend modern amenities with strategic locations, offering homebuyers comfort, convenience, and long-term value. Their portfolio includes a mix of luxury and mid-segment homes in rapidly developing nodes of Navi Mumbai like Kharghar, Kalamboli, and Panvel, positioning them as a trusted name in the region’s real estate landscape.
Enquire Now
Juhi Empressa Construction Status
Juhi Empressa Location
Juhi Empressa Sales Gallery / Office Address & Experience Center
Juhi Empressa, Plot No.11, Off Palm Beach Road, Next to Jaipuriar School, Sector 18 - Sanpada, Navi Mumbai 400705
Juhi Empressa MahaRera
P51700076712
The website project is registered under maharera.maharashtra.gov.in
Frequently Asked Question
Juhi Empressa offers spacious 2 BHK, 3 BHK, 4 BHK, and 5 BHK residences with the option for Jodi flats.
The MahaRERA number is P51700076712.
The project is located at Plot No.11, Off Palm Beach Road, Next to Jaipuria School, Sector 18 - Sanpada, Navi Mumbai 400705.
The project is just 2.1 km from Sanpada Station, 2.2 km from Vashi Station, and only 20 meters from Palm Beach Road. It's close to malls, schools, hospitals, banks, and hotels.
The information provided on this website is intended exclusively for informational purposes and should not be construed as an offer of services. This site is managed by a RERA authorized real estate agent namely Digipace Consulting (OPC) Private Limited (Registered Agent bearing RERA No: A51700026634).
This website is a digital promotional showcase managed by
Digipace Consulting (OPC) Private Limited,
an independent, MahaRERA-registered real estate agent bearing
MahaRERA Real Estate Agent Registration No. A51700026634.
The project showcased herein, Juhi Empressa, is a registered real estate project developed by Juhi Developers, bearing MahaRERA Project Registration Number: P51700076712. All project-related particulars, including specifications, configurations, dynamic floor plans, and layout designs, are provided for consumer awareness and initial guidancee.
The text, representations, layout diagrams, and computer-generated mockups or images used on this portal are artist impressions and are indicative only. The final terms, pricing structure, dynamic stock availability, and specific project timelines are subject to change as per the promoter/developer’s updates or market modifications. In strict alignment with the Real Estate (Regulation and Development) Act, 2016 (RERA), all buyers are encouraged to independently verify all verified files, sanctioned building plans, and project progress statuses on the official MahaRERA website at https://maharera.maharashtra.gov.in under the registered project number before making any booking or financial commitment.
Digipace Consulting (OPC) Private Limited functions purely as an authorized sourcing/facilitating partner and shall not be held liable for any unilateral alterations made by the developer to the underlying layout or project construct.
-23092026124752.png)